

8 Linden RoadMelrose, MA 02176
Due to the health concerns created by Coronavirus we are offering personal 1-1 online video walkthough tours where possible.
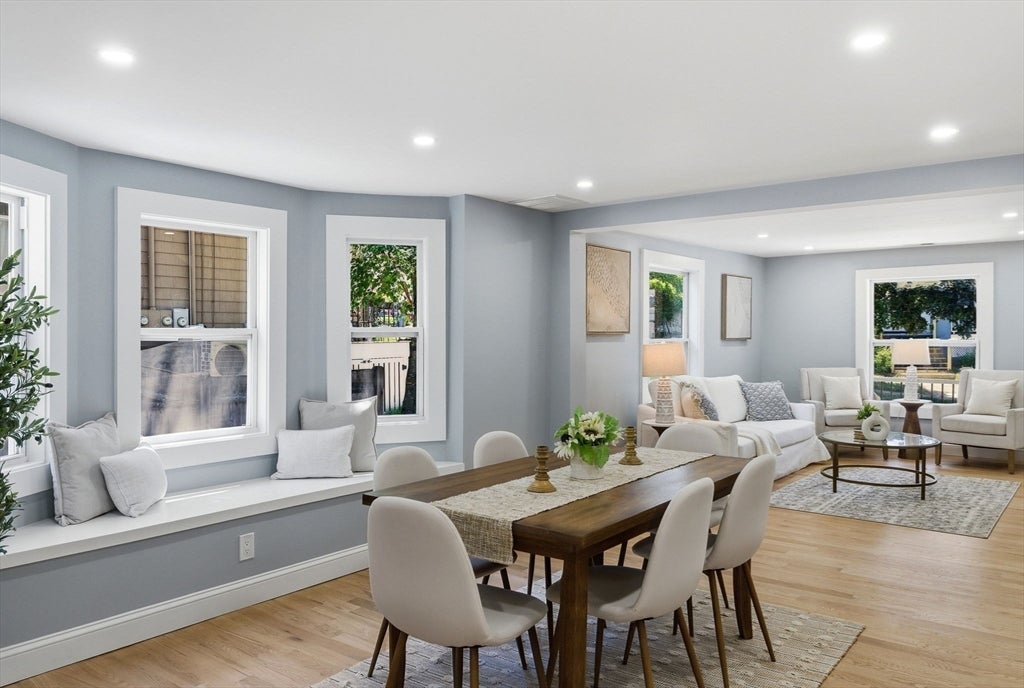
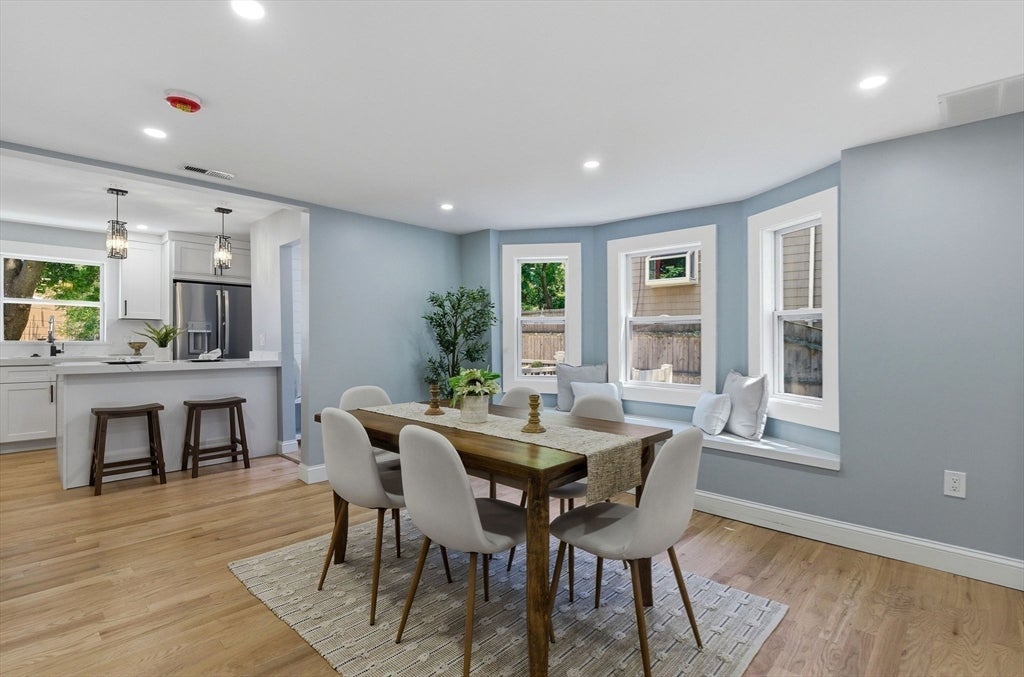
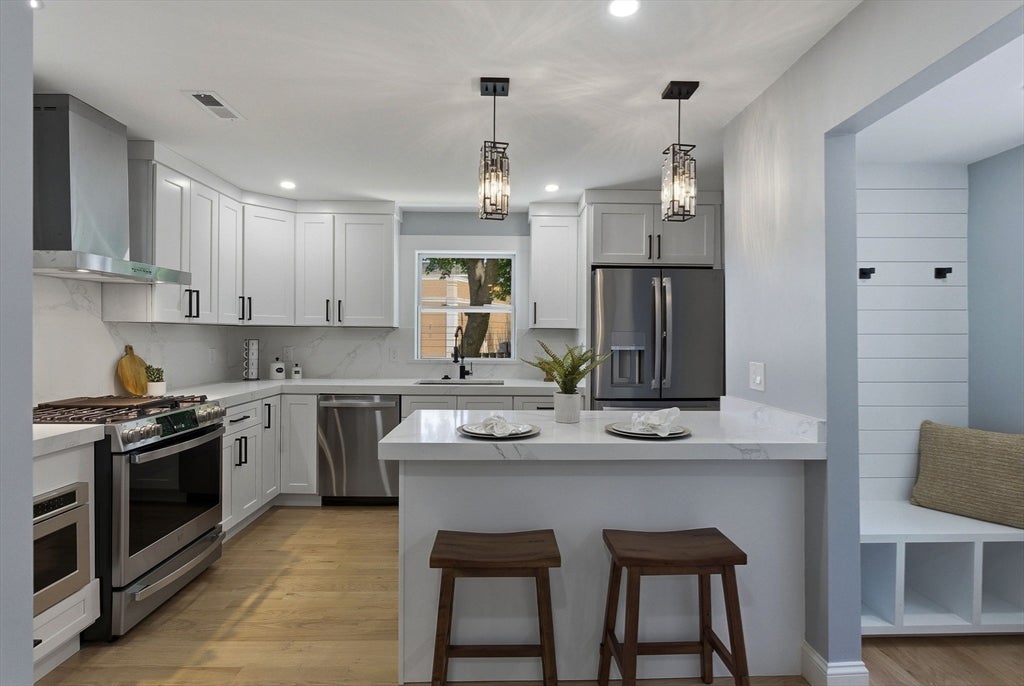
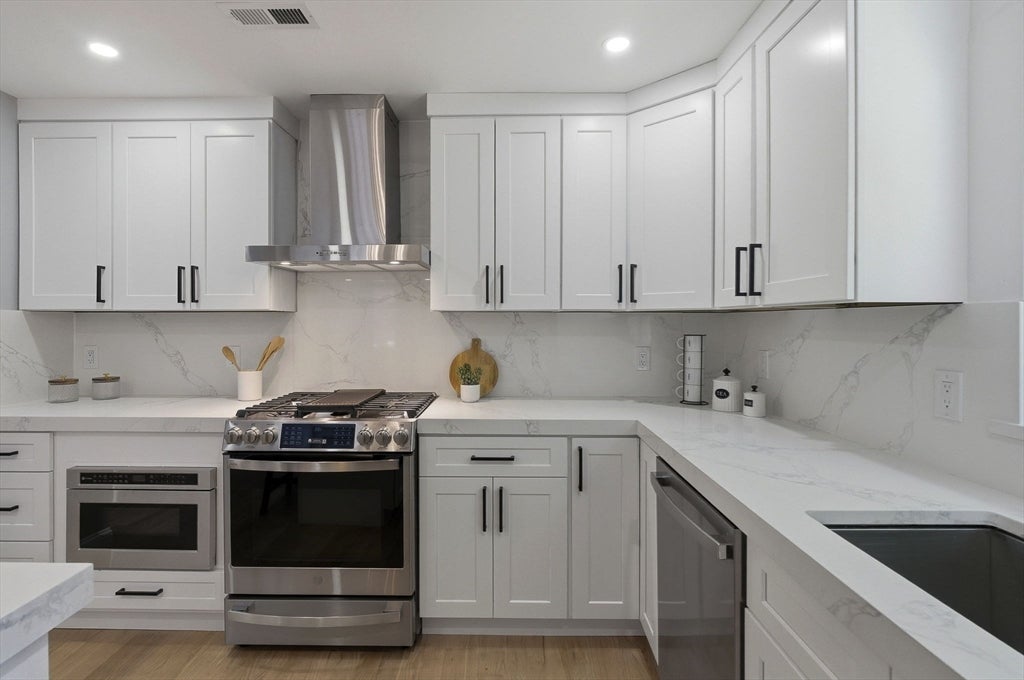
SELLER OFFERING A $7,500 CREDIT TOWARD BUYER’S CLOSING COSTS—AN EXCEPTIONAL OPPORTUNITY TO OWN A LIKE NEW LUXURY TOWNHOME IN MELROSE, Single Family lifestyle without the Single family price ! Beautiful Fully Renovated 3BR, 2.5BA Luxury Townhome that truly lives & feels like a single family home w/Private 2 Car+ Driveway, Fenced Backyard, Private Deck & NO HOA fee ! Ideally located on a quiet side street in a Fabulous Walk to Everything Melrose neighborhood, this Like New Construction Beautiful home offers the space, privacy & lifestyle you deserve. Enjoy morning coffee on your deck, summer gatherings in the yard & easy strolls to exciting Melrose restaurants, cafes, shops, commuter rail to Boston, Whole Foods, parks & excellent schools. Sun filled open main level features a designer kitchen w/Quartz counters, soft close Shaker cabinetry, Gas cooking & Peninsula, flowing to large open living & dining rooms. 2nd level offers 2 Large BRs, full bath & laundry. Gorgeous 3rd floor primary/guest suite, home office & spa bath. Walk out Lower Level Bonus Room primed & ready for your personal touch. A RARE MELROSE GEM ! BEAUTIFUL HOME STAGED & EASY TO VISIT.
| yesterday | Listing updated with changes from the MLS® | |
| 5 days ago | Status changed to Active | |
| 2 weeks ago | Price changed to $849,900 | |
| 2 months ago | Listing first seen on site |

The property listing data and information, or the Images, set forth herein were provided to MLS Property Information Network, Inc. from third party sources, including sellers, lessors, landlords, and public records, and were compiled by MLS Property Information Network, Inc. The property listing data and information, and the Images, are for the personal, non-commercial use of consumers having a good faith interest in purchasing, leasing or renting listed properties of the type displayed to them and may not be used for any purpose other than to identify prospective properties which such consumers may have a good faith interest in purchasing, leasing or renting. MLS Property Information Network, Inc. and its subscribers disclaim any and all representations and warranties as to the accuracy of the property listing data and information, or as to the accuracy of any of the Images, set forth herein.
Last checked 2026-08-04 11:01 PM UTC